One shape.
Many possibilities.
A rustic hexagonal building system. Each unit is a complete room in its own right; connect several and they tessellate into a private wellness garden. Choose the external cladding and the internal use of every space to suit your setting.
Hexagons make better rooms.
This prototype demonstrates how hexagonal buildings make effective use of internal space while creating a distinctive modular layout.
A six-sided plan puts more usable floor area against the perimeter than a square of the same footprint, and gives every unit six faces to open up, glaze, or join to the next. Connect multiple units to form your own honeycomb.
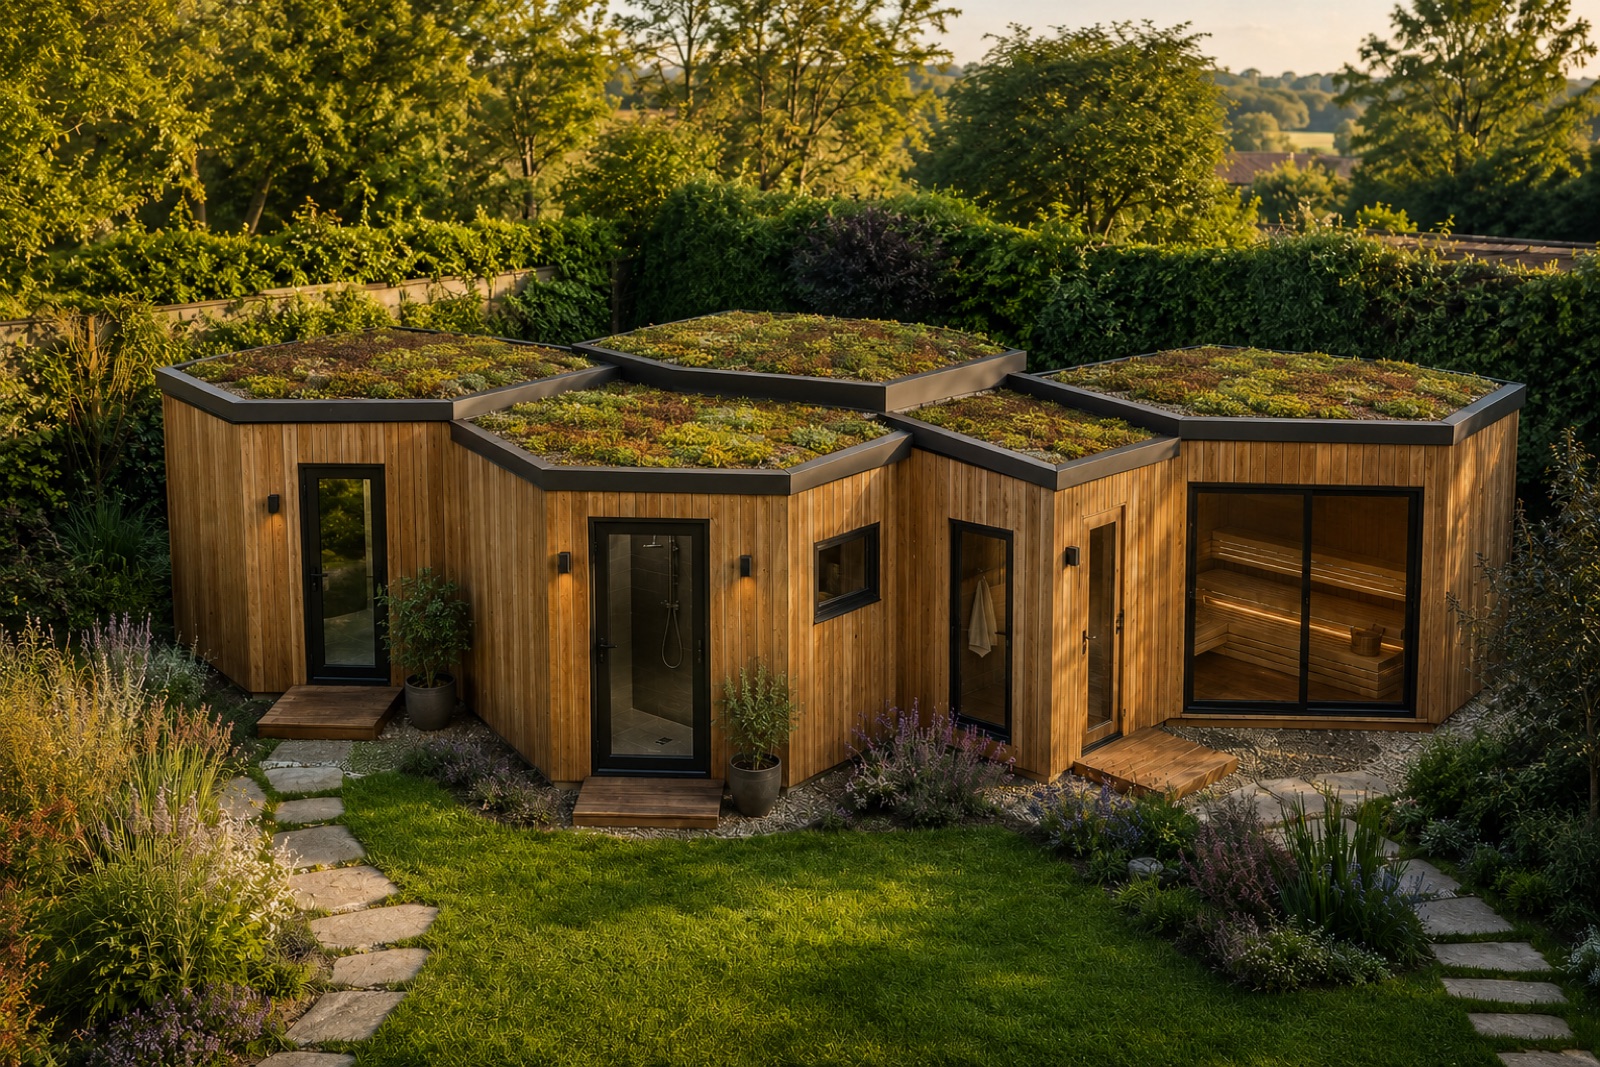
Five rooms, one honeycomb.
A typical arrangement: a sheltered entrance opening onto changing and shower rooms, with the sauna at the far edge and a plunge pool set just outside it.
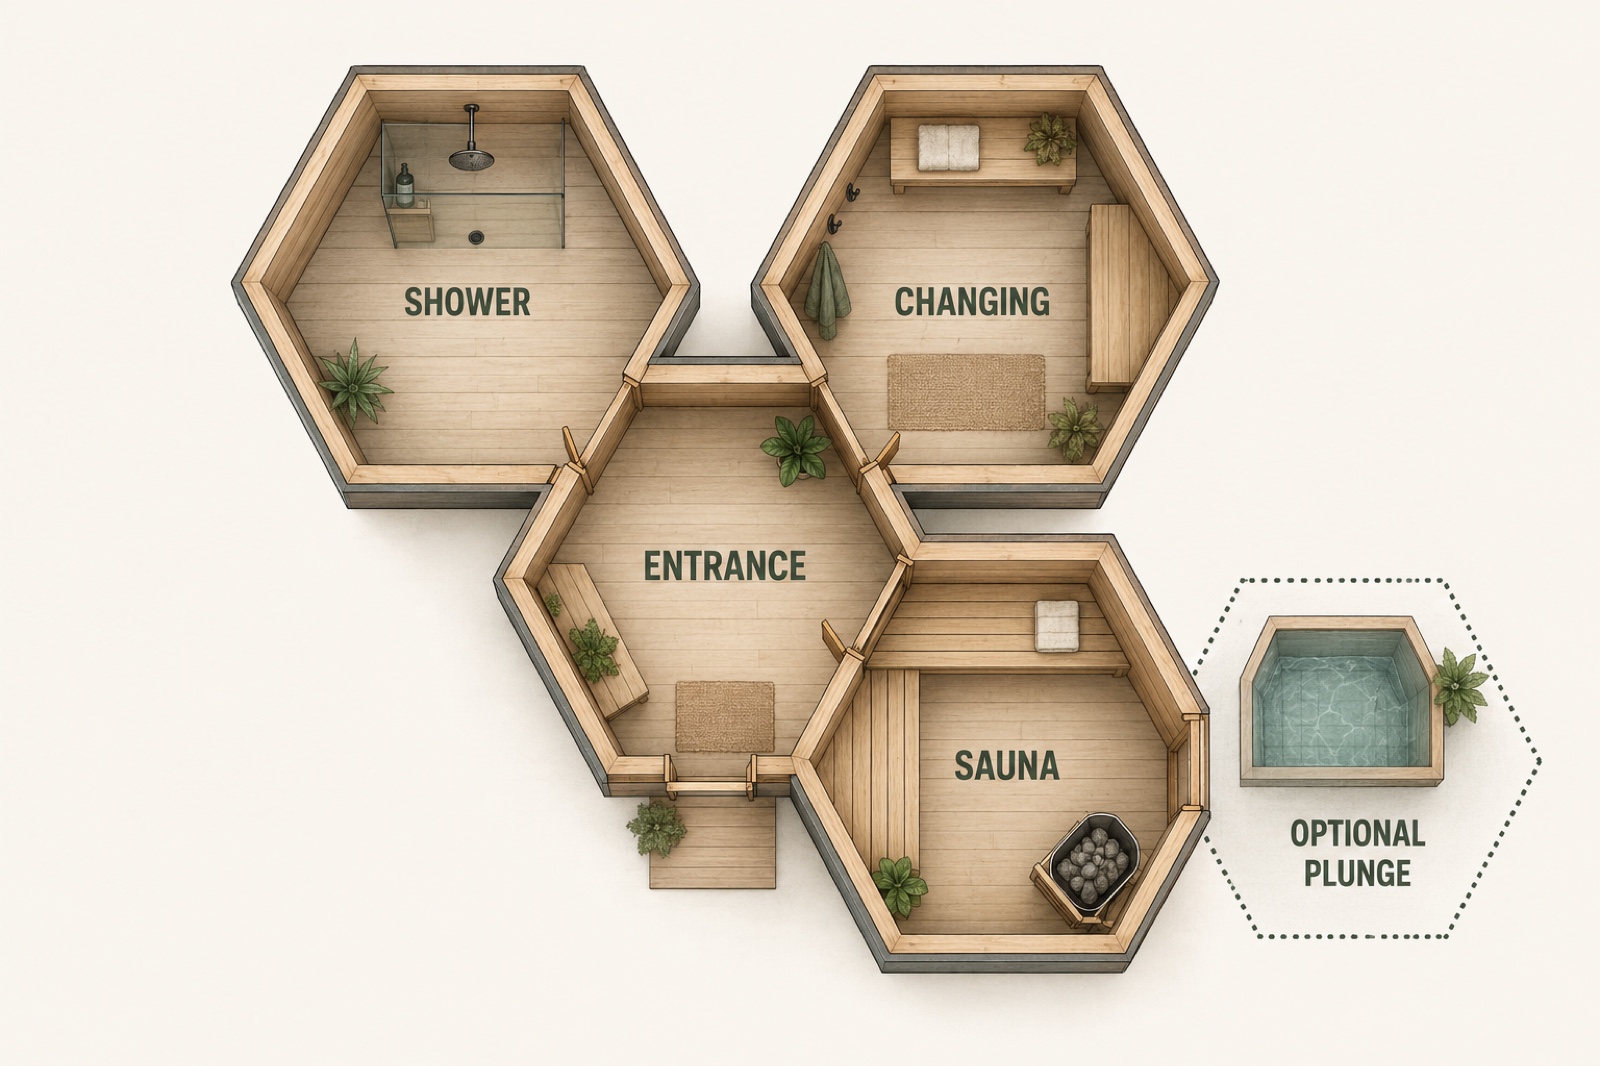
Specify it three ways.
Choose your finish
Select an external cladding to complement your garden or site.
Configure your rooms
Combine sauna, shower, changing, entrance and plunge spaces.
Expand your honeycomb
Add connected units as your needs and ambitions develop.
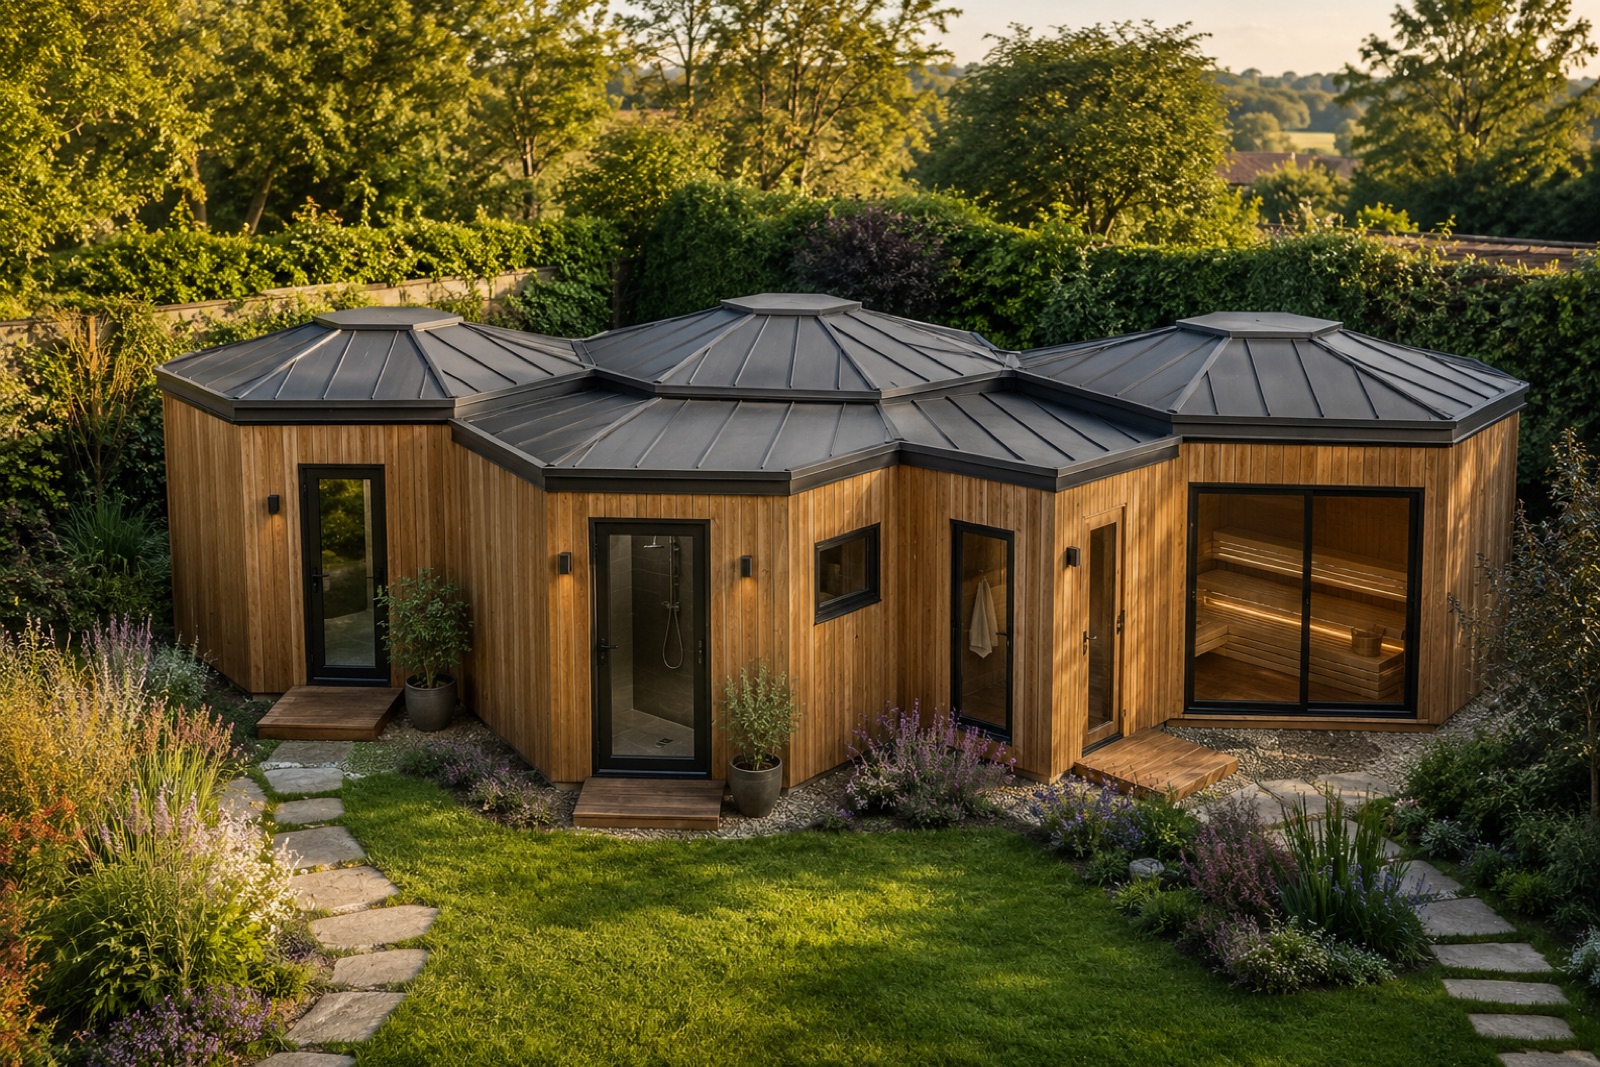
Build your own honeycomb.
The Honeycomb Range is a new prototype. Book a site appraisal and we’ll work through layout, cladding and access for your garden, or talk it through with the studio first.
Concept visualisations shown for illustration; final layouts and finishes can be tailored to each project.